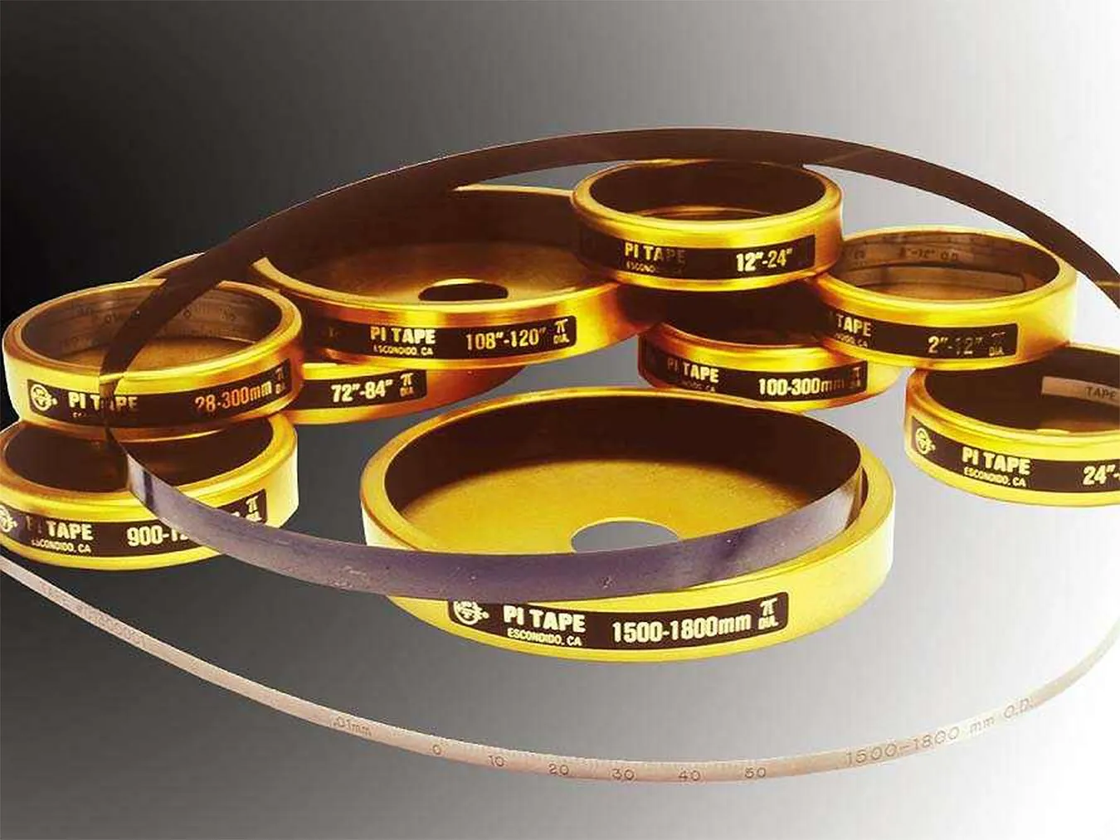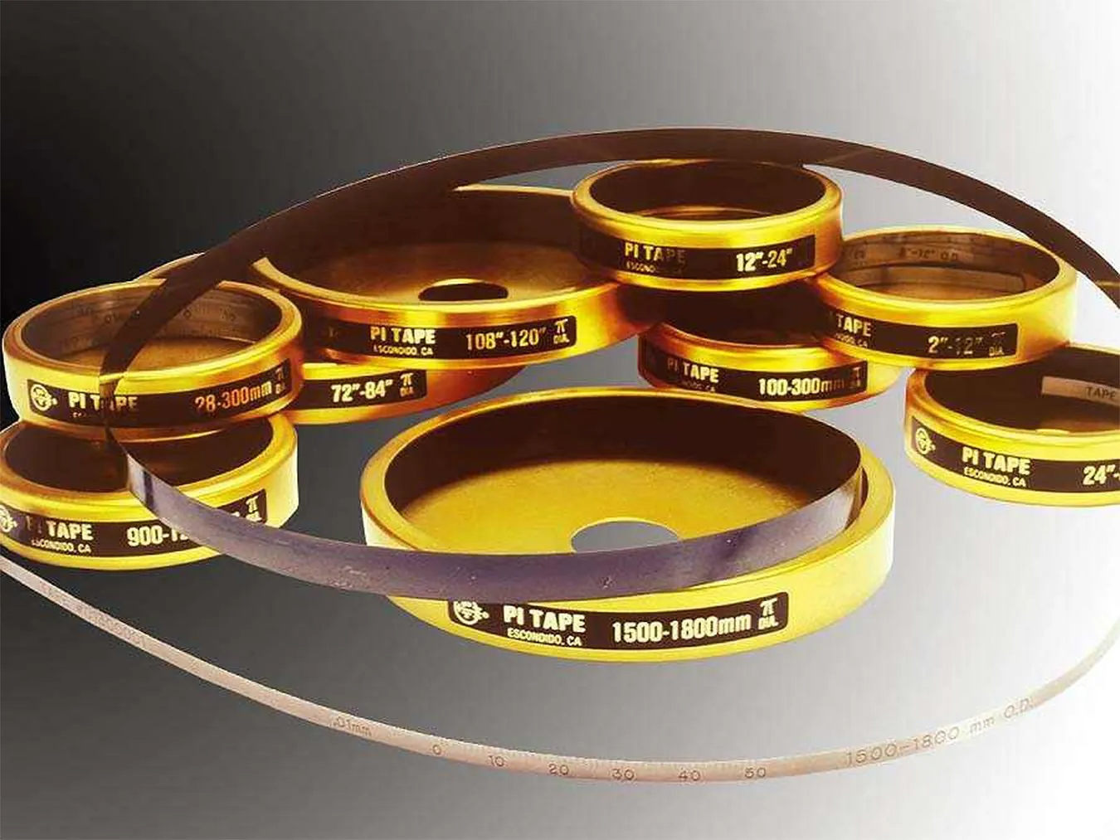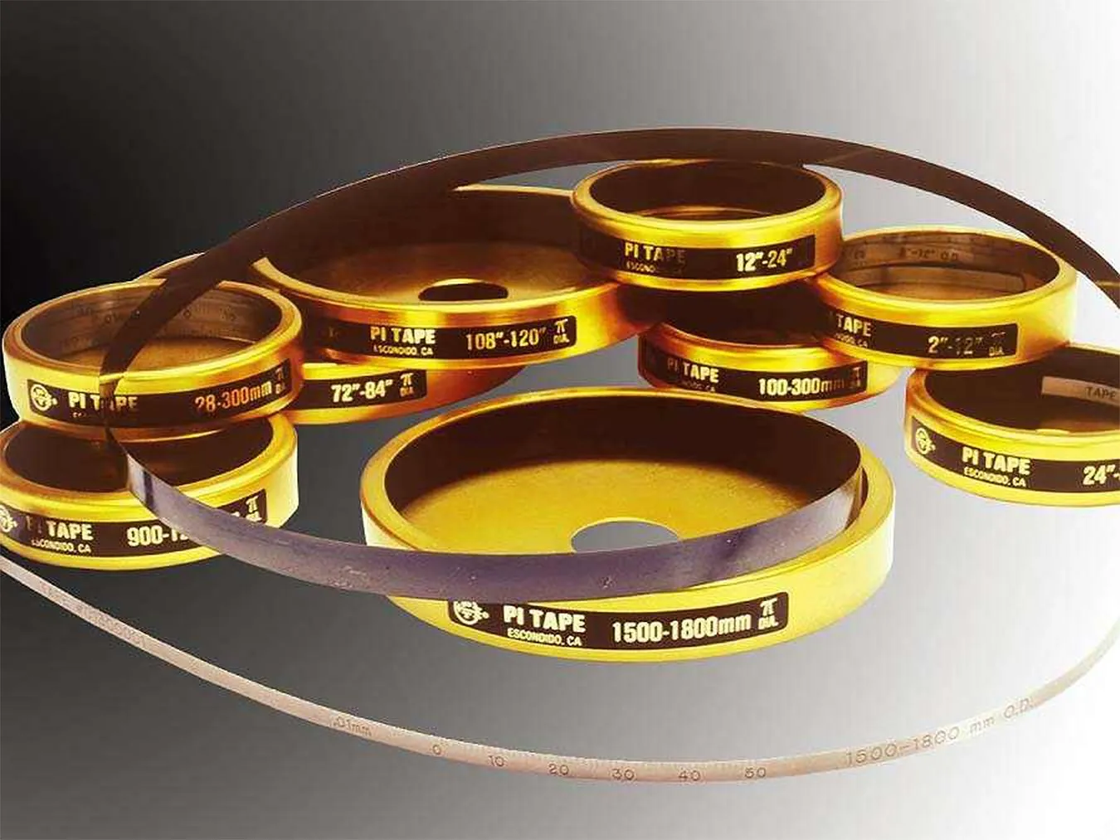
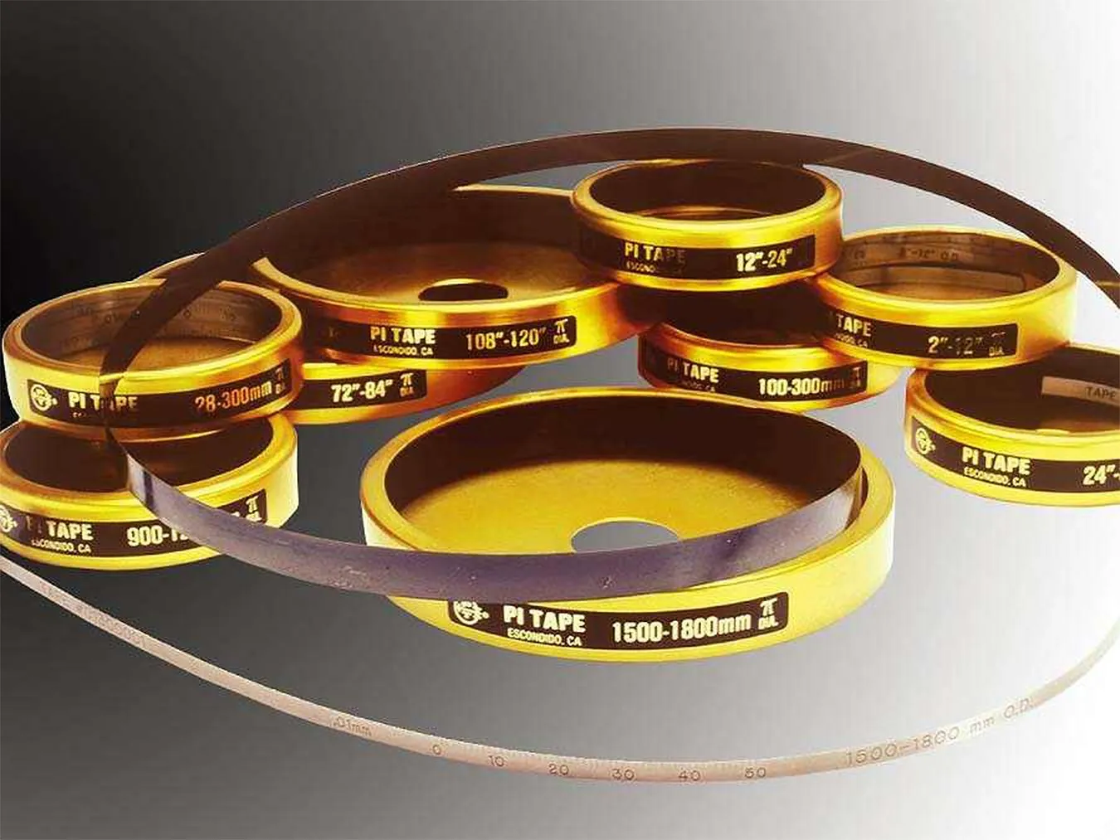
O-Ring I.D. Pi Tape (Steel)
Quote upon request
Specification
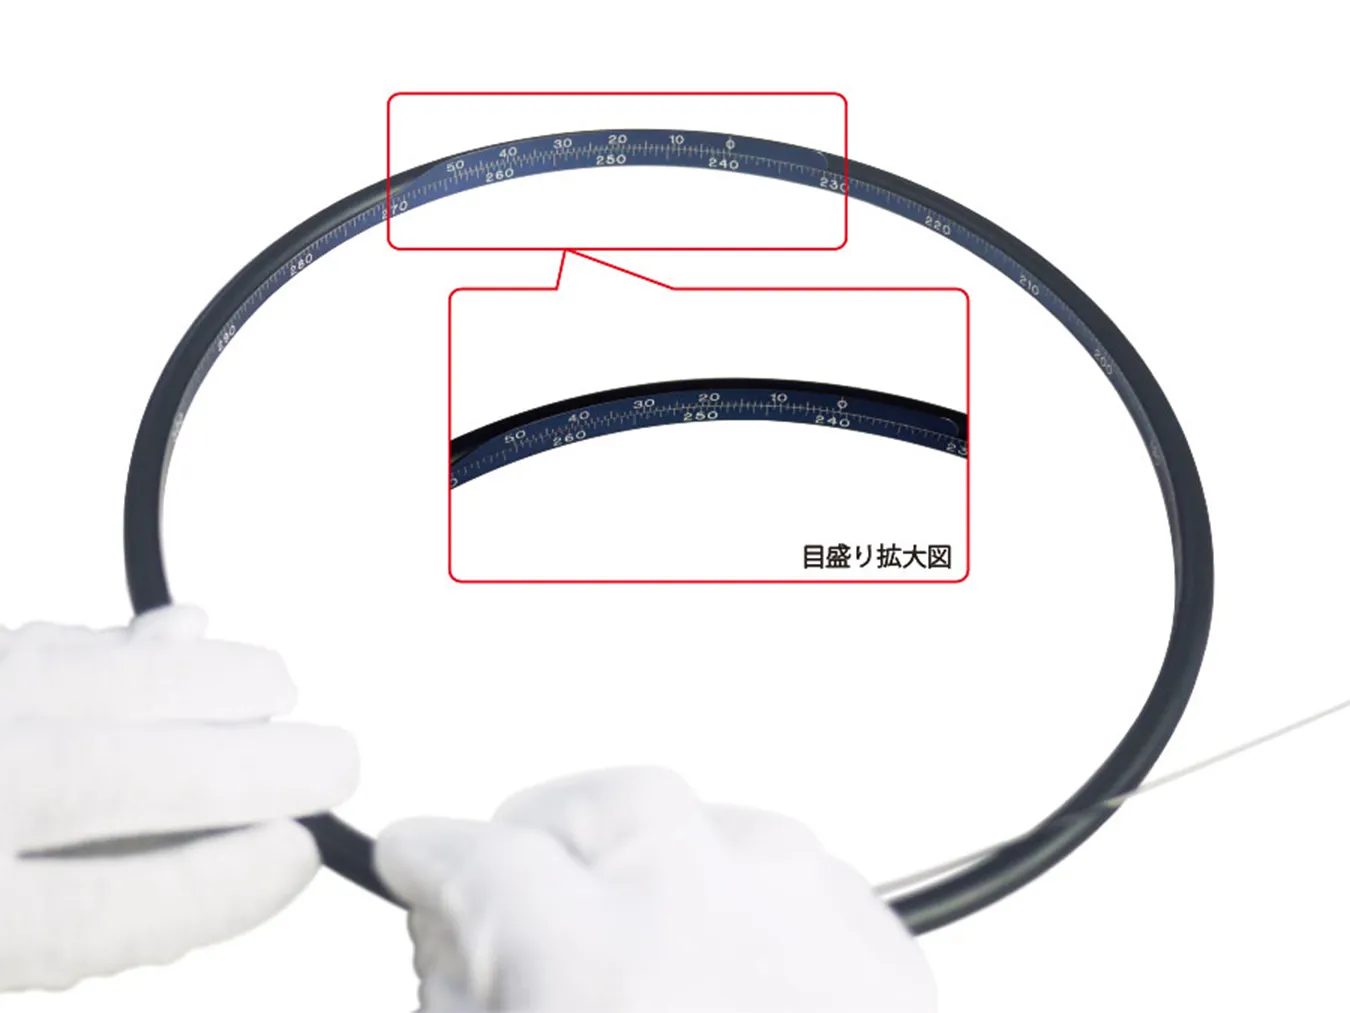
●The Pi Tape for O-ring internal diameter measurement allows accurate measurement of soft, flexible components such as O-rings by placing the workpiece on a flat surface plate or bench and fitting the tape snugly against the inside circumference.
●Readings can be taken in 0.01 mm increments, with an accuracy of ±0.09 mm for diameters up to 900 mm.
・Vernier width: 19.05 mm ・Main scale width: 9.525 mm ・Tape width: 9.525 mm ・Tape thickness: 0.254 mm
Product Specifications (Variations)
unit:mm| Product NO | Measurable range(inside diameter) | accuracy |
|---|---|---|
| RTM2 | 300 - 600 | +/- 0.09mm |
| RTM2SP | 300 - 900 | +/- 0.14mm |
| RTM3 | 600 - 900 | +/- 0.09mm |
| RTM3SP | 600 - 1200 | +/- 0.14mm |
| RTM4 | 900 - 1200 | +/- 0.09mm |
| RTM5 | 1200 - 1500 | +/- 0.14mm |
| RTM6 | 1500 - 1800 | +/- 0.14mm |
| RTM7 | 1800 - 2100 | +/- 0.18mm |
Product Features
Types of Pi Tapes
1. Item to Be Measured
The type of Pi Tape to be used depends on the object being measured, such as an outside diameter, inside diameter, or the inside diameter of an O-ring. Please select the appropriate tape according to your measurement purpose.
| Minimum Reading | 0.01mm | 0.01mm | 0.1mm | 0.01 mm (digital) |
|---|---|---|---|---|
| outer diameter | Outside Diameter Tapes | -- | -- | In preparation |
| Outer circumference | -- | -- | Precision Outside Circumference Tape | In preparation |
| inner diameter | Inside Diameter Tapes | -- | -- | -- |
| O-ring inner diameter | -- | Precision ID O-Ring Tape | -- | -- |
| Linear dimension | -- | -- | Precision Linear Rule with Vernier Scale | In preparation |
2.Tape types
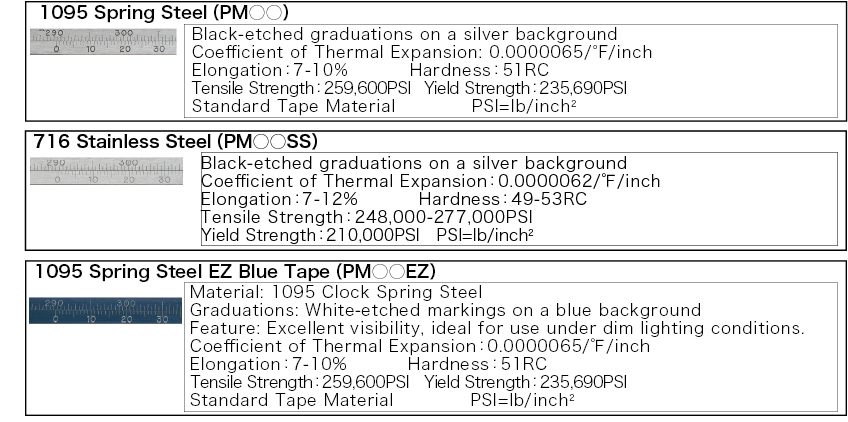
Please select the appropriate tape according to the measurement environment. The Blue Tape features graduations that are easier to read than those on other tape types.
| Types of Tapes | Material of Pi Tapes | Tape surface color | Features | Durability |
|---|---|---|---|---|
| 1095 Spring Steel | 1095 Spring Steel | Silver | Standard tape | ◎ |
| 716 Stainless Steel | 716 Stainless Steel | Silver | Resistant to rust | ◯ ※1 |
| EZ Blue Tape | 1095 Spring Steel | Blue | Easy to read | ◎ |
※1 Stainless steel is more resistant to rust; however, because it is softer, it is less durable than steel.
Tape Material Composition
| Types of Tapes | C | Si | Mn | Cr | P | S |
|---|---|---|---|---|---|---|
| 1095 Spring Steel | 0.90-1.03 | -- | 0.3-0.5 | -- | 0.03(max) | 0.05(Max) |
| 716 Stainless Steel | 0.38 | 0.45 | 0.55 | 13.5 | 0.025(Max) | 0.015(Max) |
3.Selecting the Correct Pi Tape Size
Finally, refer to the size chart above and select the Pi Tape size appropriate for the dimension to be measured.
For example, if you wish to measure an outside diameter of 1,200 mm, two tape sizes may appear suitable: PM4 (for O.D. 900-1200 mm) and PM5 (for O.D. 1200-1500 mm).
In this case, PM4 (for O.D. 900-1200 mm) should be selected. The upper limit includes a small amount of additional scale length to allow the vernier scale to be read properly. However, there is no extra scale provided below the lower limit. Therefore, a PM4 (for O.D. 900-1200 mm) tape cannot be used to measure diameters smaller than 900 mm.
When measuring an outside diameter or outside circumference, a tension of 2.25 kg must be applied to the tape. For this reason, we recommend purchasing a Pi Tape Tensioner together with your Pi Tape to ensure accurate measurements.
●About Proofreading
Pi Tape Achieves A2LA Accredited Laboratory Status
A2LA has recognized Pi Tape’s technical competence in the field of calibration. The laboratory has been accredited in accordance with the international standard ISO/IEC 17025:2017.
The laboratory also complies with R205 – Specific Requirements: Calibration Laboratory Accreditation Program. This accreditation demonstrates both the laboratory’s technical competence within its defined scope and the effective operation of its laboratory quality management system, as described in the ISO-ILAC-IAF Joint Communiqué issued in April 2017.
All Pi Tapes Are Calibrated
All Pi Tapes are calibrated prior to shipment by the manufacturer, and each tape is supplied with an individual calibration certificate bearing the A2LA accreditation symbol.
Regarding Inventory Calibration and Delivery
Due to the calibration process described above, the Pi Tapes held in our inventory may have been calibrated some time ago.
If your ISO quality procedures define the calibration interval as beginning on the date the tape is first placed into service, there is generally no issue with using a tape that was calibrated prior to delivery.
However, if your ISO procedures define the calibration interval as beginning on the calibration date, we recommend that the tape be recalibrated before shipment each time an order is placed.
In such cases, inventory held by our company cannot be supplied. Instead, we must place a new order with the manufacturer and deliver a newly imported tape specifically for your order.
Please note that shipment from the United States requires additional lead time. Therefore, please contact us for current delivery schedules and availability.
Upon request, we can arrange to procure Pi Tapes directly from the United States for each order. However, unless otherwise specified by the customer, we will prioritize shipment from our available inventory.
We appreciate your understanding in advance.
Recalibration Services
It is possible to have Pi Tapes currently in use recalibrated.
While there are organizations in Japan that offer Pi Tape recalibration services, their calibration methods may differ from those used by Pi Tape Corporation. For this reason, we recommend having Pi Tapes recalibrated directly by the manufacturer.
Please contact us for current lead times, as the time required for recalibration may vary.
The calibration certificate issued for a recalibrated tape can include your company name in English. (Unfortunately, Japanese company names cannot be printed on the certificate.) If you wish to have your company name shown on the certificate, please provide your company name in English when placing your order.
Likewise, if a management or asset number is required on the certificate, please be sure to notify us at the time of ordering. Please note that only alphanumeric characters can be used for such identification numbers.
Regarding the validity period of the calibration certificate, Pi Tape Corporation recommends a calibration interval of one year. Therefore, unless otherwise instructed by the customer, the certificate validity period will be set to one year from the calibration date.
If your required calibration interval differs, such as two years or six months, please specify the desired certificate validity period when placing your order.
Please note that calibration certificates cannot be amended once issued. If any information, such as the company name, is incorrect, a new certificate must be issued, and a reissuance fee will apply.
Recommended Calibration Interval
To maintain measurement accuracy and traceability, Pi Tapes should be recalibrated annually after being placed into service.
Recalibration services are available through our company. All Pi Tapes are sent to Pi Tape Corporation in the United States for manufacturer-performed recalibration.
A2LA-Accredited Calibration Certificate
Even when the same A2LA-accredited calibration certificate is issued, the Test Uncertainty Ratio (TUR) differs depending on the calibration provider.
When calibration is performed by Pi Tape Corporation, the TUR is 2:1. When calibration is performed by TRESCAL, the TUR is 4:1.
Upon customer request, calibration can be performed by TRESCAL for an additional fee, and an A2LA-accredited calibration certificate issued by TRESCAL can be provided.
Please contact us for further information regarding A2LA calibration by TRESCAL.
TRESCAL: Test Uncertainty Ratio (TUR) of 4:1 or greater
Pi Tape Corporation: Test Uncertainty Ratio (TUR) of 2:1 or greater
Test Uncertainty Ratio (TUR) is the ratio of the measurement tolerance (T) to the expanded measurement uncertainty (U).
●About Pi-Tapes
World-Class Diameter and Linear Measurement Instruments
Pi Tape is a precision measuring tape designed for accurately measuring the outside diameter of cylindrical workpieces, the outside and inside diameters of pipes, and the inside diameter of O-rings.
Pi Tape consists of a thin tape divided into two sections, featuring a main scale on one side and a vernier scale on the other. The tape is wrapped directly around the object being measured, and the diameter can be read using both scales.
The graduations are calculated to convert circumference directly into diameter, allowing the user to obtain an accurate diameter measurement instantly by simply reading the scale. Standard Pi Tapes for outside diameter measurement, covering diameters up to 3,600 mm, are guaranteed to an accuracy of ±0.03 mm.
Linear Tape is an excellent linear measuring instrument capable of measuring dimensions in 0.1 mm increments. It can be used to measure virtually any length, provided the tape can be placed along the surface being measured.
All Pi Tapes and Linear Tapes are calibrated prior to shipment. Each tape is supplied with an individual calibration certificate bearing the A2LA accreditation symbol, ensuring measurement accuracy and traceability.
History of Pi Tape
Pi Tape was invented by Norman Collins, the founder of Pi Tape Corporation. In 1944, while working at Solar Turbines in San Diego, California, USA, one of the world’s leading gas turbine manufacturers at the time, he developed a measurement method that accurately determines diameter by measuring circumference.
Later, Leo Cochran recognized the value of Norman’s invention and encouraged him to establish a new company. As the business continued to grow, Norman was introduced to Harold Phillips, a former range engineer for the Atlas missile guidance system.
In 1966, Harold Phillips became Norman’s business partner, and the company name was changed from Norman Collins Company to Collins Phillips Tool Company.
In 1988, the company adopted the name Pi Tape Corporation, matching the name of its flagship product. Since then, the Pi Tape name, product line, and trademark have become recognized worldwide as symbols of highly accurate diameter measurement.
Today, Pi Tape is trusted around the world in industries requiring precise dimensional measurement and continues to be regarded as one of the most reliable tools for diameter measurement available.
A Trusted Partner
The history of Collins, Phillips, and Pi Tape has progressed alongside some of the most innovative eras of the American aerospace industry. Pi Tape was used in major aerospace programs, including the Gemini Program, Apollo Program, and Saturn Program.
Numerous leading organizations and companies have utilized Pi Tape to improve the quality and accuracy of their products, including General Atomics, NASA, Lockheed, Rocketdyne, Ryan Aeronautical, Solar Turbines, ROHR, Convair, General Dynamics, Boeing, and Martin Marietta.
Over the past 60 years, the technology used to manufacture Pi Tape has advanced significantly. Through continuous investment in technologies such as temperature-controlled calibration laboratories and computer-controlled marking systems, Pi Tape Corporation has consistently improved its manufacturing processes to produce products that meet the highest standards of accuracy and quality.
For more than six decades, Pi Tape has been used in many of the world’s leading industries, from Alaska pipelines, printing rolls, power-generation turbines, and gas turbines to PVC extrusion equipment, aerospace applications, and the tire industry.
In Japan, Pi Tape is also trusted by many of the nation’s leading manufacturers, including Hitachi, Toshiba, Mitsubishi Heavy Industries, IHI Corporation, Ebara Corporation, and JFE Holdings (honorifics omitted).
Related products
-
O-Ring I.D. Pi Tape (Steel EZ Blue)
Product NO:RTM-EZ -
Standard O.D. Pi Tape (Steel)
Product NO:PM-OD -
Standard O.D. Pi Tape (Steel EZ Blue)
Product NO:PM-OD-EZ